
Listing Courtesy of: MARIS - IDX as distributed by MLS GRID / Listed By: Avenue Real Estate Group
12572 Starspur Lane St Louis, MO 63146
Pending (1 Days)
$359,900 (USD)
OPEN HOUSE TIMES
-
OPENSun, Oct 181:00 pm - 3:00 pm
Description
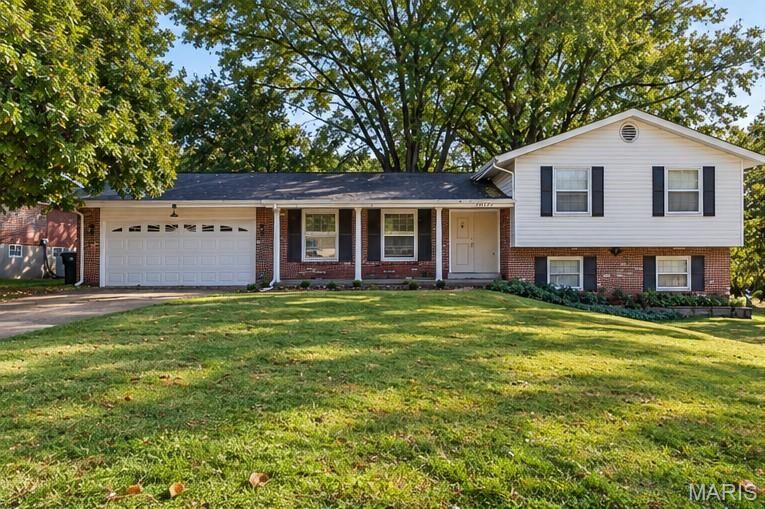
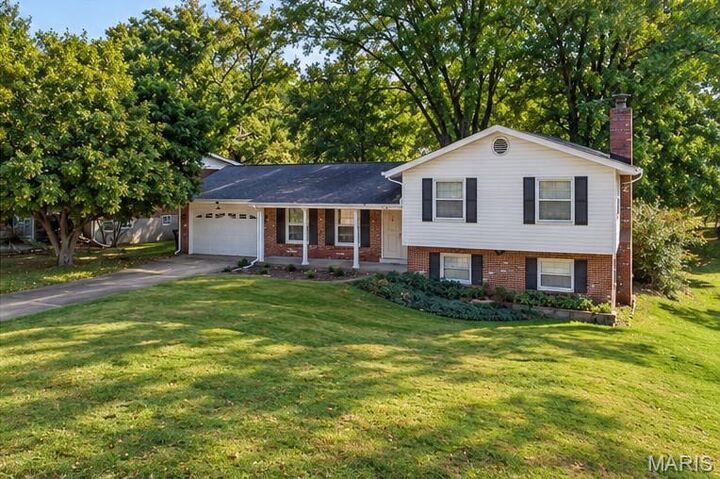
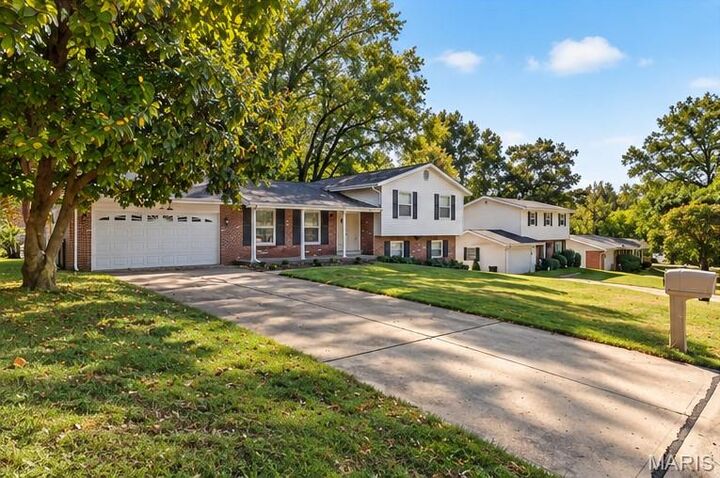
Welcome to 12572 Starspur Ln! This move-in-ready 3-bedroom, 3-bath home offers three levels of versatile living space and sits on a large, level lot with a private, park-like backyard. The spacious main level features a welcoming living room, dining room, and kitchen with plenty of space for everyday living and entertaining. Upstairs, you’ll find beautiful hardwood floors, three generously sized bedrooms, a full hall bath, and a private en-suite bath in the primary bedroom. The lower level features ceramic tile flooring and a warm, inviting family room with a fireplace, wet bar nook, and full bath, plus direct walk-out access to the backyard patio—perfect for relaxing or entertaining outdoors. The partially finished lower level provides even more flexible space for a home office, recreation room, workout area, or guest space. Complete with a 2-car garage and conveniently located near shopping, restaurants, schools, and major roadways, this home offers the space, functionality, and outdoor setting buyers are looking for. Don’t miss your opportunity to make 12572 Starspur Ln your new home! Property is bringing sold “As is” no inspections or repairs will be done by seller.
MLS #:
26062236
26062236
Taxes
$3,853(2025)
$3,853(2025)
Lot Size
0.52 acres
0.52 acres
Type
Single-Family Home
Single-Family Home
Year Built
1966
1966
School District
Parkway C-2
Parkway C-2
County
St. Louis County
St. Louis County
Listed By
David Mertens, Avenue Real Estate Group
Source
MARIS - IDX
Last checked Oct 17 2026 at 12:14 AM GMT+0000
MARIS - IDX
Last checked Oct 17 2026 at 12:14 AM GMT+0000
Bathroom Details
- Full Bathrooms: 3
Interior Features
- Separate Dining
- Entrance Foyer
- Eat-In Kitchen
- Storage
- Wet Bar
Subdivision
- Creve Coeur Estates
Lot Information
- Level
- Adjoins Common Ground
- Private
Property Features
- Fireplace: Basement
Heating and Cooling
- Forced Air
- Gas
- Central Air
- Electric
Basement Information
- Partially Finished
- Walk-Out Access
- Bathroom
- Full
Utility Information
- Utilities: Electricity Available, Natural Gas Available, Sewer Connected, Water Available
- Sewer: Public Sewer
School Information
- Elementary School: Ross Elem.
- Middle School: Northeast Middle
- High School: Parkway North High
Garage
- Attached Garage
Parking
- Garage Faces Front
- Garage
- Driveway
- Attached
Stories
- Multi/Split
Living Area
- 2,592 sqft
Location
Disclaimer: Square footage is based on information available to agent, including County records. Information has not been verified by agent and should be verified by buyer.
Based on information submitted to the MLS GRID as of 10/17/2026 00:14. All data is obtained from various sources and may not have been verified by broker or MLS GRID. Supplied Open House Information is subject to change without notice. All information should be independently reviewed and verified for accuracy. Properties may or may not be listed by the office/agent presenting the information.


