
Listing Courtesy of: MARIS - IDX as distributed by MLS GRID / Listed By: Patricia "Patty" Herzog, Coldwell Banker Realty Gundaker
205 Morewood Drive Manchester, MO 63011
Active (92 Days)
$339,900 (USD)
OPEN HOUSE TIMES
-
OPENSat, Oct 1712 noon - 2:00 pm

Description
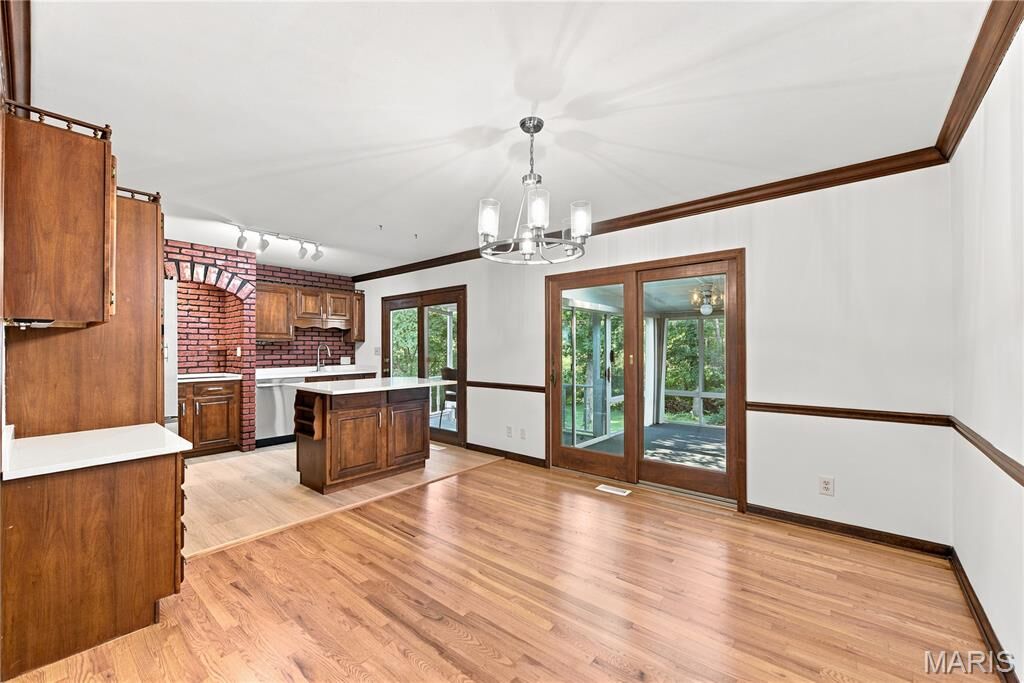
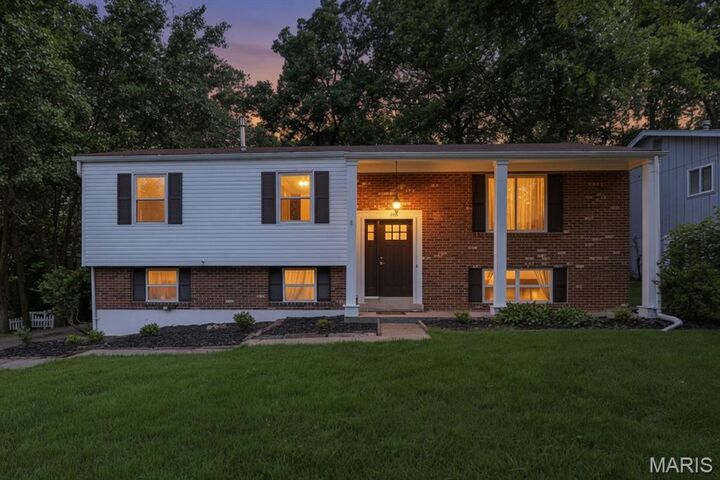
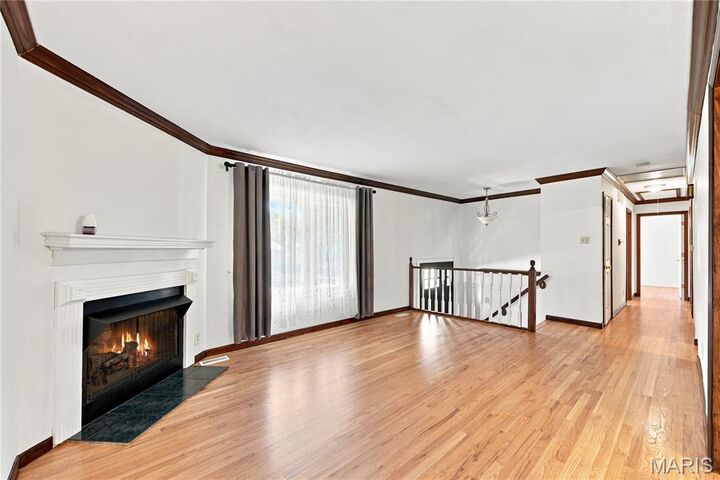
OPEN HOUSE SATURDAY 12:00-2:00. *NEW PRICE!* You have to come and see this lovely split level home located on almost a half acre. Lots of trees in the back of of the yard for shade and privacy and plenty of grass area for outdoor activities. If you've been wanting to be in the Parkway West school area, this is your chance to own a great home that is ready for you to add your finishing touches on it. This move in ready 4 bedroom 2 bath split level home features on the main floor a large living room with gas fireplace, new vinyl windows on the front of the house, and hardwood floors that flow into the kitchen/dining room combo. Wood-stained chair rails all around the room and with wood-stained crown molding throughout the main floor rooms as well. Pella wood slider door leads out to the enclosed sunroom/porch perfect for extra living space while enjoying your private view of nature. Three bedrooms are on the main floor and share the full bathroom with tub/shower combo and extra linen closet. Kitchen has all new stainless-steel appliances and a cool retro/mid century modern look to it. Plenty of cabinetry for storage needs. Head down to the lower level and you’ll find a huge multi-purpose room with gas fireplace perfect for additional living. This could be the 4th bedroom, rec room, workout space, game room, so many options. Full bathroom is also on this level. Freshly painted, new vinyl siding July 2026, AC is approximately 1 year old, roof approximately 8 years old. Washer and dryer stay with the home. Come and bring your imagination and see yourself living at 205 Morewood Dr.
MLS #:
26044446
26044446
Taxes
$3,438(2025)
$3,438(2025)
Lot Size
0.4 acres
0.4 acres
Type
Single-Family Home
Single-Family Home
Year Built
1965
1965
School District
Parkway C-2
Parkway C-2
County
St. Louis County
St. Louis County
Listed By
Patricia "Patty" Herzog, Coldwell Banker Realty Gundaker
Source
MARIS - IDX
Last checked Oct 16 2026 at 10:44 PM GMT+0000
MARIS - IDX
Last checked Oct 16 2026 at 10:44 PM GMT+0000
Bathroom Details
- Full Bathrooms: 2
Interior Features
- Laundry: In Basement
- Microwave
- Dishwasher
- Kitchen/Dining Room Combo
- Kitchen Island
- Ceiling Fan(s)
- Special Millwork
- Breakfast Room
- Water Heater
- Refrigerator
- Washer/Dryer
- Solid Surface Countertop(s)
- Wall Oven
- Laundry: In Garage
- Induction Cooktop
Subdivision
- Baxter Acres 3
Lot Information
- Front Yard
- Some Trees
- Back Yard
Property Features
- Fireplace: Family Room
- Fireplace: Living Room
Heating and Cooling
- Gas
- Central Air
- Ceiling Fan(s)
- Attic Fan
- Electric
Basement Information
- Concrete
- Sump Pump
Utility Information
- Utilities: Water Connected, Natural Gas Connected, Electricity Connected, Cable Available, Sewer Connected
- Sewer: Public Sewer
School Information
- Elementary School: Pierremont Elem.
- Middle School: West Middle
- High School: Parkway West High
Garage
- Attached Garage
Parking
- Garage Door Opener
- Garage
- Driveway
- Concrete
- Garage Faces Rear
Stories
- Multi/Split
Living Area
- 1,820 sqft
Listing Price History
Date
Event
Price
% Change
$ (+/-)
Oct 14, 2026
Price Changed
$339,900
-2%
-$6,000
Sep 17, 2026
Price Changed
$345,900
-1%
-$4,100
Sep 01, 2026
Price Changed
$350,000
-1%
-$4,900
Aug 31, 2026
Price Changed
$354,900
-1%
-$5,100
Aug 24, 2026
Price Changed
$360,000
-3%
-$10,000
Aug 14, 2026
Price Changed
$370,000
-5%
-$17,900
Aug 04, 2026
Price Changed
$387,900
-3%
-$12,000
Jul 27, 2026
Price Changed
$399,900
-5%
-$20,100
Jul 12, 2026
Listed
$420,000
-
-
Location
Disclaimer: Square footage is based on information available to agent, including County records. Information has not been verified by agent and should be verified by buyer.
Based on information submitted to the MLS GRID as of 10/16/2026 22:44. All data is obtained from various sources and may not have been verified by broker or MLS GRID. Supplied Open House Information is subject to change without notice. All information should be independently reviewed and verified for accuracy. Properties may or may not be listed by the office/agent presenting the information.


