
Listing Courtesy of: MARIS - IDX as distributed by MLS GRID / Listed By: Janet Mcafee Inc.
14 Daniel Road Ladue, MO 63124
Pending (4 Days)
$1,099,000 (USD)
Description
MLS #:
26052725
26052725
Taxes
$9,022(2025)
$9,022(2025)
Lot Size
0.43 acres
0.43 acres
Type
Single-Family Home
Single-Family Home
Year Built
1937
1937
School District
Ladue
Ladue
County
St. Louis County
St. Louis County
Listed By
Terri Matheis, Janet Mcafee Inc.
Source
MARIS - IDX
Last checked Sep 1 2026 at 6:50 AM GMT+0000
MARIS - IDX
Last checked Sep 1 2026 at 6:50 AM GMT+0000
Bathroom Details
- Full Bathrooms: 3
- Half Bathrooms: 2
Interior Features
- Laundry: In Basement
- Gas Water Heater
- Microwave
- Disposal
- Dishwasher
- Trash Compactor
- Refrigerator
- Free-Standing Gas Oven
- Ice Maker
- Stainless Steel Appliance(s)
- Washer/Dryer
- Oven
- Gas Range
- Range Hood
- Wine Cooler
- Gas Cooktop
- Double Oven
- Plumbed for Ice Maker
Subdivision
- Oak Bend Amd
Lot Information
- Landscaped
- Front Yard
- Some Trees
- Back Yard
- Near Park
- Private
- Sloped Up
- Paved
- Terraced
Property Features
- Fireplace: Living Room
- Fireplace: Basement
Heating and Cooling
- Natural Gas
- Forced Air
- Central Air
Basement Information
- 8 Ft + Pour
- Partially Finished
- Storage Space
- Bathroom
- Full
- Walk-Up Access
Homeowners Association Information
- Dues: $420/Annually
Exterior Features
- Roof: Architectural Shingle
Utility Information
- Utilities: Cable Available, Electricity Available, Natural Gas Available, Phone Available, Water Available, Sewer Available
- Sewer: Public Sewer
School Information
- Elementary School: Reed Elem.
- Middle School: Ladue Middle
- High School: Ladue Horton Watkins High
Parking
- On Street
- Garage Faces Front
- Garage Door Opener
- Garage
- Driveway
- Side by Side
Stories
- Two
Living Area
- 2,770 sqft
Location
Disclaimer: Square footage is based on information available to agent, including County records. Information has not been verified by agent and should be verified by buyer.
Based on information submitted to the MLS GRID as of 9/1/2026 06:50. All data is obtained from various sources and may not have been verified by broker or MLS GRID. Supplied Open House Information is subject to change without notice. All information should be independently reviewed and verified for accuracy. Properties may or may not be listed by the office/agent presenting the information.



Unmatched Peace of Mind
Turnkey Condition: The sellers have pre-addressed all major behind-the-scenes systems, with every single item from multiple professional inspections since 2023 fully repaired and documented.
Essential Safeguards: Features a 2017 roof and a whole-house generator for total reliability.
Main Level Living & Outdoor Flow
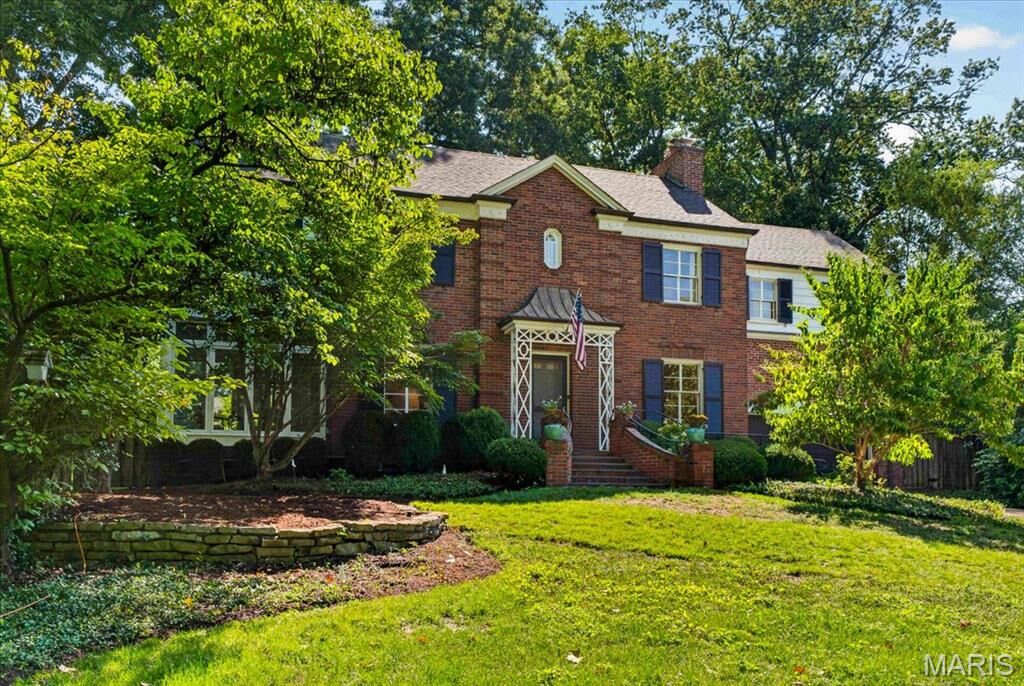
Lush Landscaping: Manicured grounds and mature trees surround the property in natural privacy.
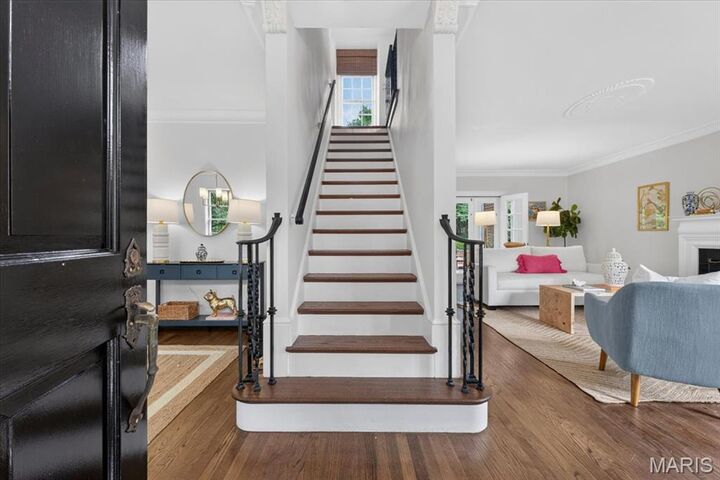
Gracious Living Room: Centerpiece fireplace and French doors leading directly to a fully fenced backyard oasis.
Dining & Glass Sunroom: Formal dining room with a bow wall of windows opening to a glass-enclosed porch—a serene, year-round retreat.
Private Patio: Flagstone patio featuring a tranquil fountain, accessible from both the sunroom and kitchen for effortless entertaining.
Gourmet Glen Alspaugh Kitchen.
Professional Appliances: Viking Professional gas range (6 burners, grill, 2 ovens), Sub-Zero refrigerator, Miele dishwasher, Dacor warming drawer, and a U-Line wine cooler.
Upper Level & Primary Suite
Versatile Layout: 3 bedrooms plus dedicated library and sitting rooms—ideal for remote work or relaxed reading spaces.
Primary Retreat: Features a full bath, an extra half bath, and a grand dressing room with built-in closets and a vanity.
En-Suite Access: Every bedroom enjoys direct access to a full bath.
Lower Level & Bonus Space
Cozy Recreation Room: Classic knotty-pine lower level with a second wood-burning fireplace, perfect for media or family gatherings.
An extraordinary opportunity to own a fully updated, immaculate home in one of Ladue’s most desirable locations.