
Listing Courtesy of: MARIS - IDX as distributed by MLS GRID / Listed By: Kimberly "Kim" Sebaugh, Coldwell Banker Realty Gundaker
6015 Centerline Drive French Village, MO 63036
Active (3 Days)
$349,900 (USD)
OPEN HOUSE TIMES
-
OPENSun, Jul 191:00 pm - 3:00 pm
Description
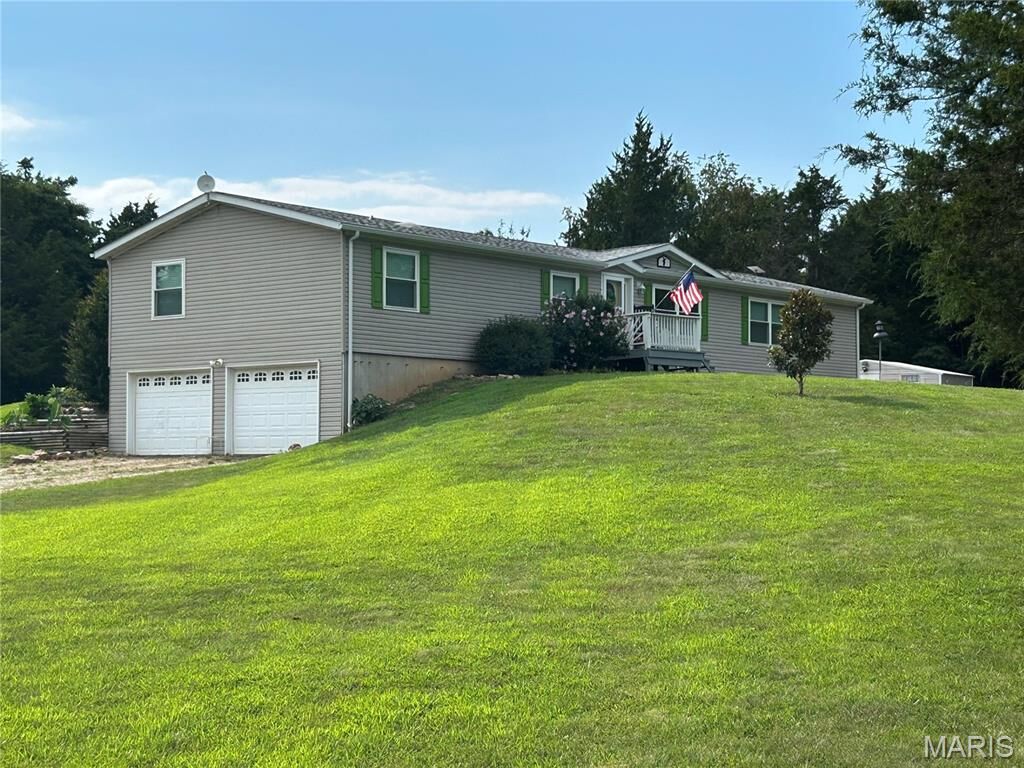
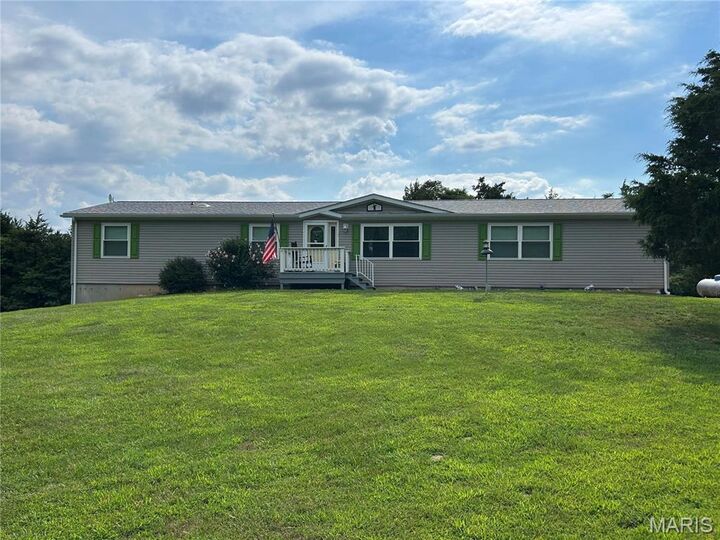
Where privacy, beauty, and modern comfort come together—This beautiful 4-bedroom, 3-bath retreat sits on 10 breathtaking acres complete with a picturesque pond, mature trees, and beautifully landscaped grounds. Thoughtfully maintained and tastefully updated, this spacious home offers the perfect blend of comfort, elegance, and country charm. Inside, you'll find generous living spaces with new living room and kitchen flooring installed in 2026, creating a fresh, welcoming atmosphere for everyday living and entertaining. Step outside and discover the true showstopper—an expansive covered deck overlooking the serene property, hot tub, offering the perfect backdrop for morning coffee, sunset gatherings, or simply soaking in the beauty and privacy of your surroundings. The level acreage provides endless opportunities to roam, relax, or create your dream outdoor lifestyle. Recent improvements include a new roof, AC system, dishwasher, gutters, and windows in 2025, giving buyers peace of mind and modern efficiency. From the tranquil pond and towering trees to the thoughtful updates throughout, this exceptional property offers the rare opportunity to own your own private slice of paradise.
MLS #:
26044770
26044770
Taxes
$975(2025)
$975(2025)
Lot Size
10 acres
10 acres
Type
Mfghome
Mfghome
Year Built
2000
2000
School District
North St. Francois Co. R-I
North St. Francois Co. R-I
County
St. Francois County
St. Francois County
Listed By
Kimberly "Kim" Sebaugh, Coldwell Banker Realty Gundaker
Source
MARIS - IDX
Last checked Jul 18 2026 at 12:21 AM GMT+0000
MARIS - IDX
Last checked Jul 18 2026 at 12:21 AM GMT+0000
Bathroom Details
- Full Bathrooms: 3
Interior Features
- Tub
- Separate Shower
- Pantry
- Open Floorplan
- Kitchen/Dining Room Combo
- Ceiling Fan(s)
- Laundry: Main Level
- Walk-In Closet(s)
- Soaking Tub
- Storage
- Shower
- Workshop/Hobby Area
Subdivision
- None
Lot Information
- Landscaped
- Front Yard
- Some Trees
- Adjoins Wooded Area
- Back Yard
- Pond on Lot
- Suitable for Horses
- Private
- Open Lot
Heating and Cooling
- Forced Air
- Electric
- Propane
- Radiant
- Central Air
- Ceiling Fan(s)
Basement Information
- Concrete
- Partially Finished
- Walk-Out Access
- Bathroom
- Full
Utility Information
- Sewer: Septic Tank, Lagoon
School Information
- Elementary School: North County Parkside Elem.
- Middle School: North Co. Middle
- High School: North Co. Sr. High
Garage
- Attached Garage
Stories
- One
Living Area
- 2,128 sqft
Location
Disclaimer: Square footage is based on information available to agent, including County records. Information has not been verified by agent and should be verified by buyer.
Based on information submitted to the MLS GRID as of 7/18/2026 00:21. All data is obtained from various sources and may not have been verified by broker or MLS GRID. Supplied Open House Information is subject to change without notice. All information should be independently reviewed and verified for accuracy. Properties may or may not be listed by the office/agent presenting the information.


